





12 Innes Crescent MOUNT DRUITT NSW
1020 Corner Block.
Primed for Growth!
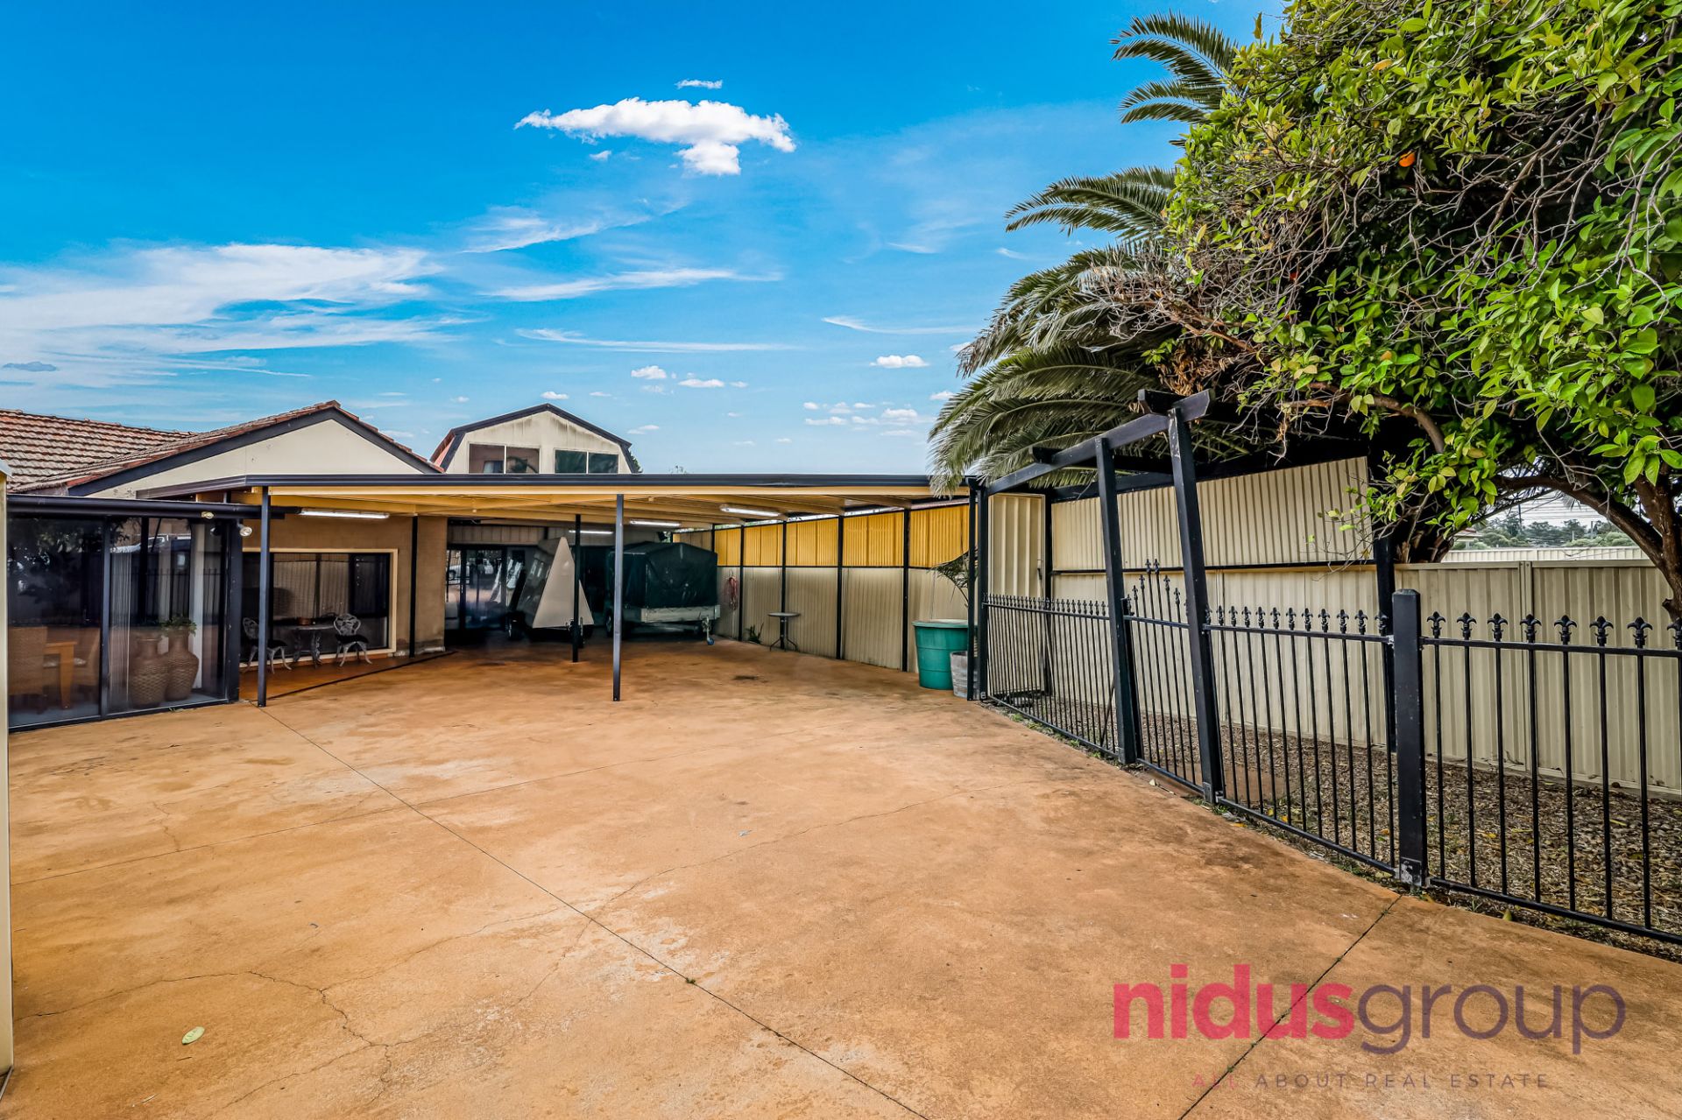
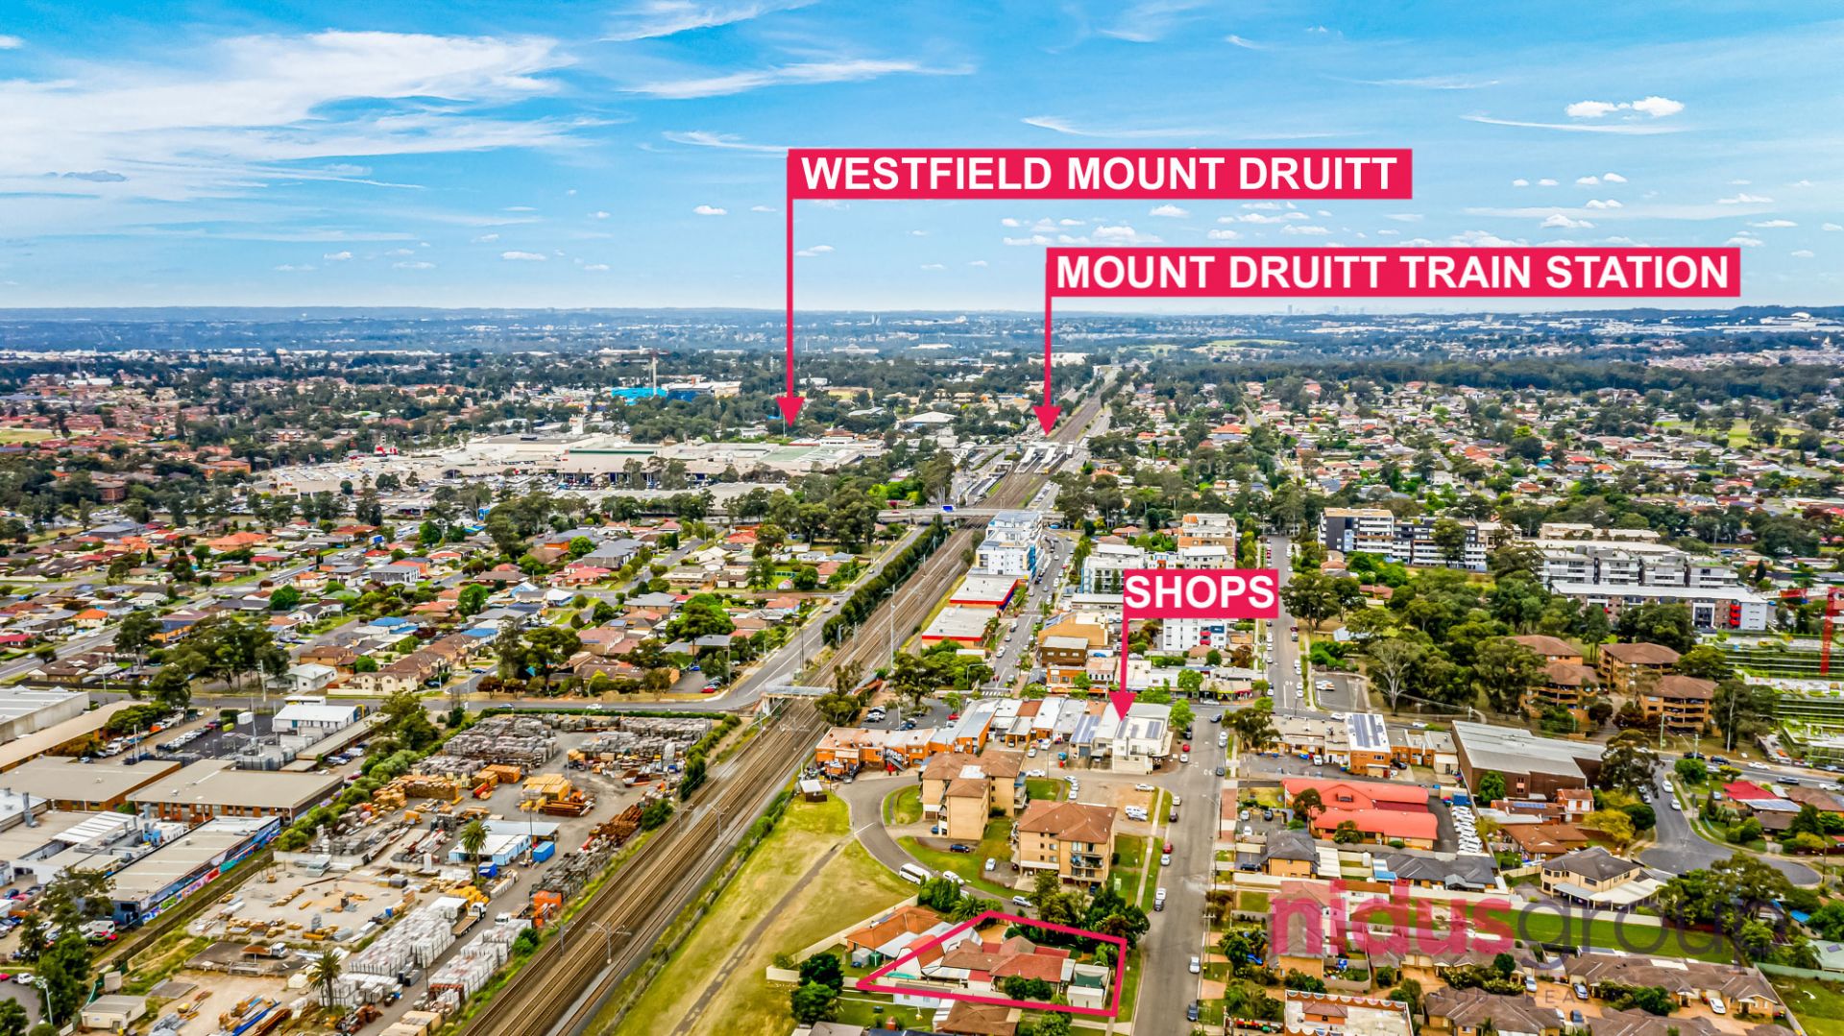
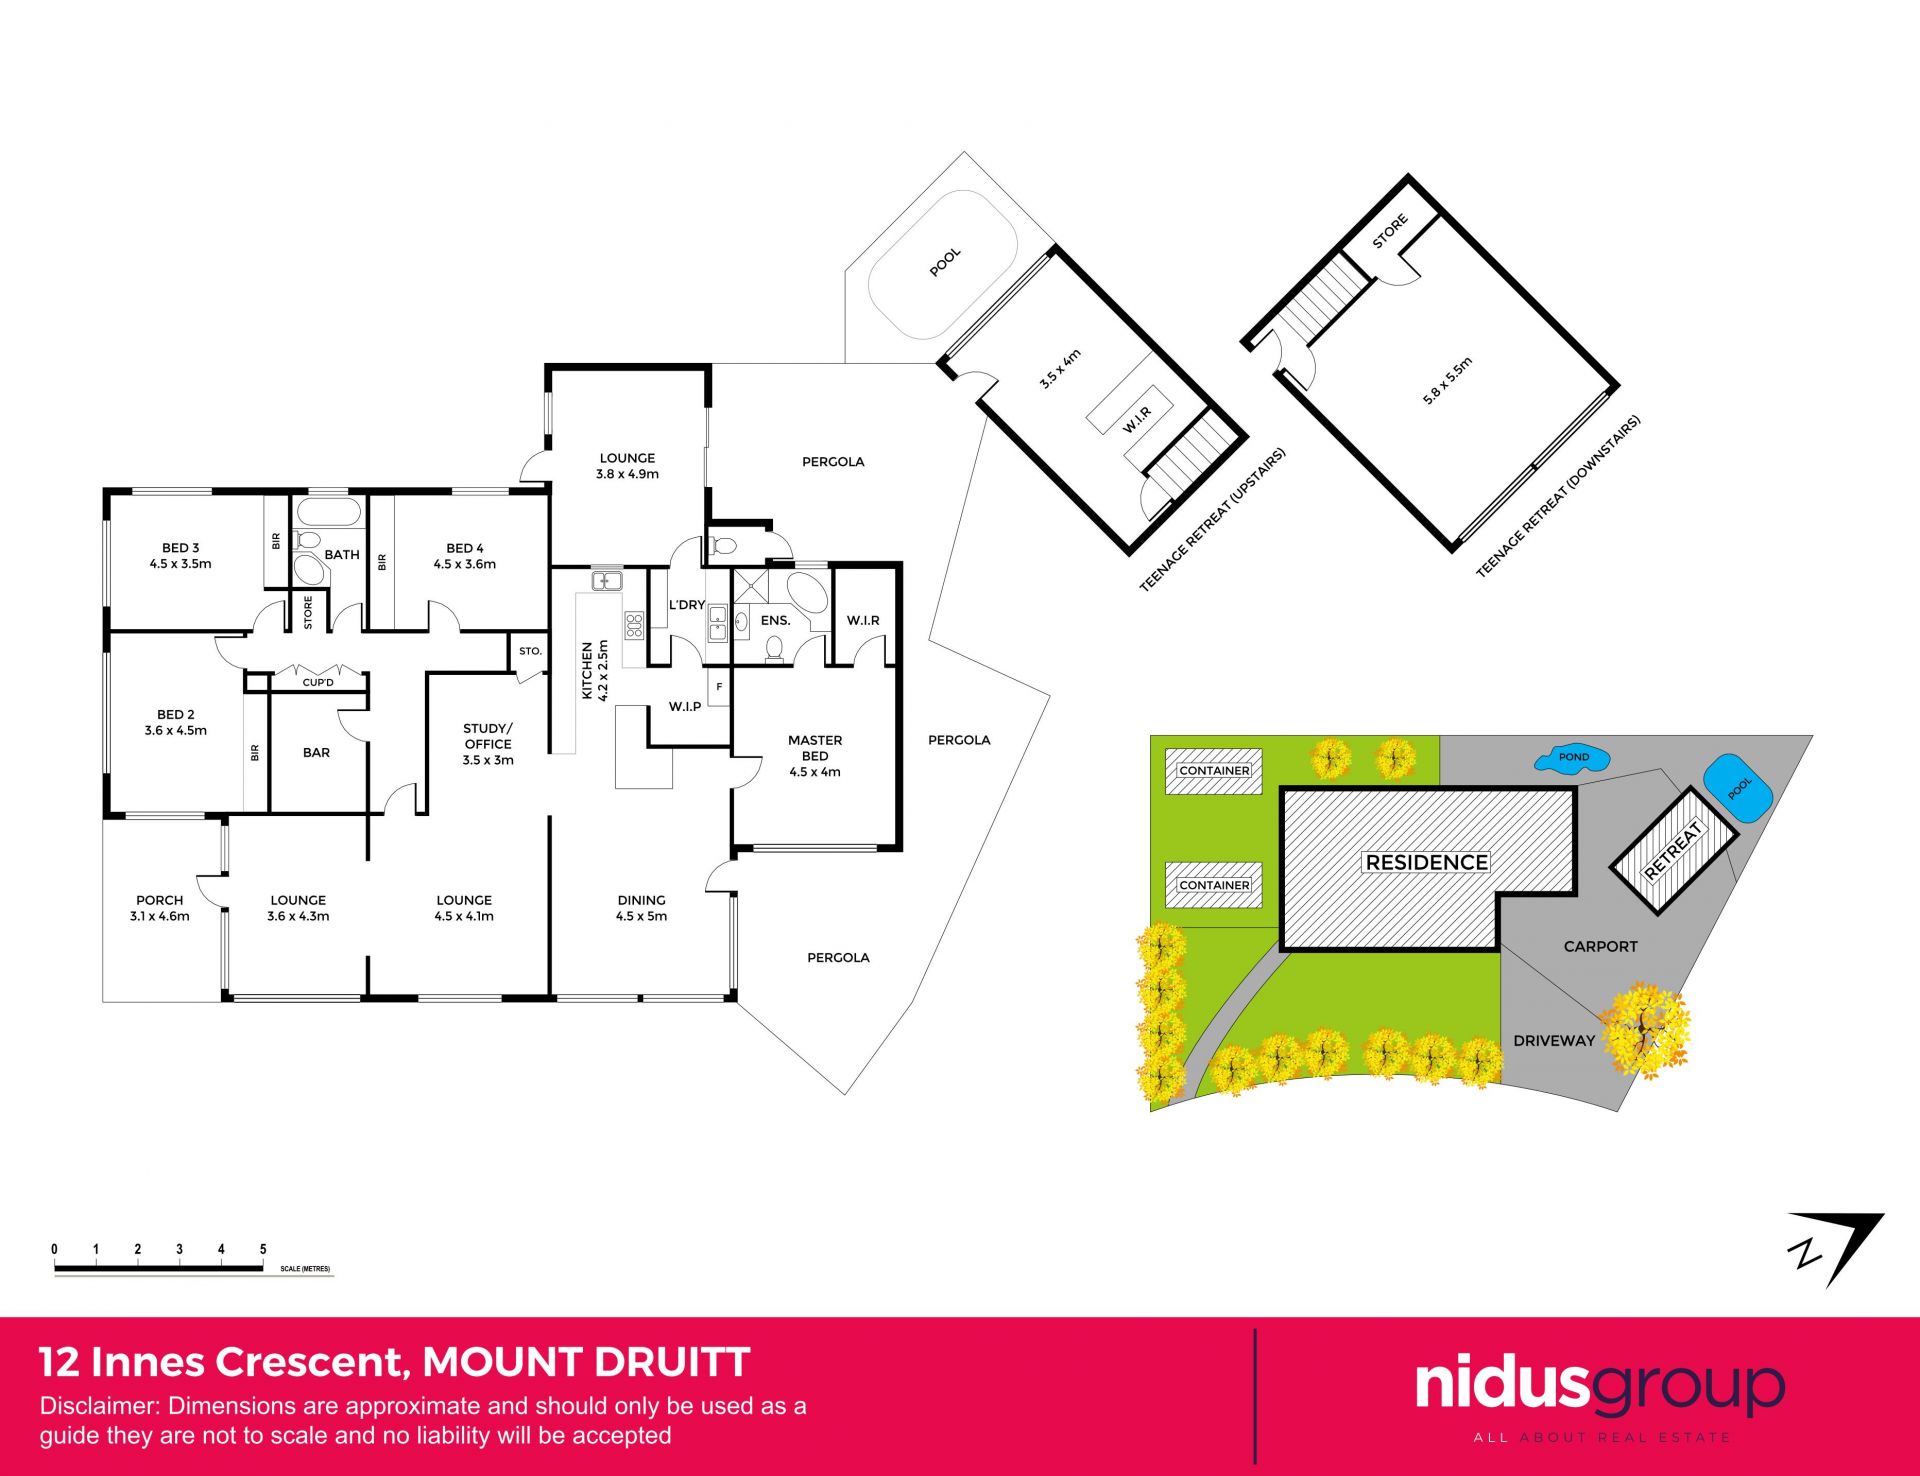
Presenting the best of modern-day contemporary living this sleek 5 bedrooms double brick family home plus mancave ready to be turned into 1 bedroom granny flat*, all of this built on an enormous 1020m2 approx. single storey layout combining a modern-day aesthetic, incredible sunlight and a great open floor plan with seamless indoor and outdoor living, formal and casual living spaces that ensures comfort and entertainment. Located 30secs walk to Mount Druitt shops and 5mins to Mount Druitt train station.
Features
+ 1020 SQM approx. block
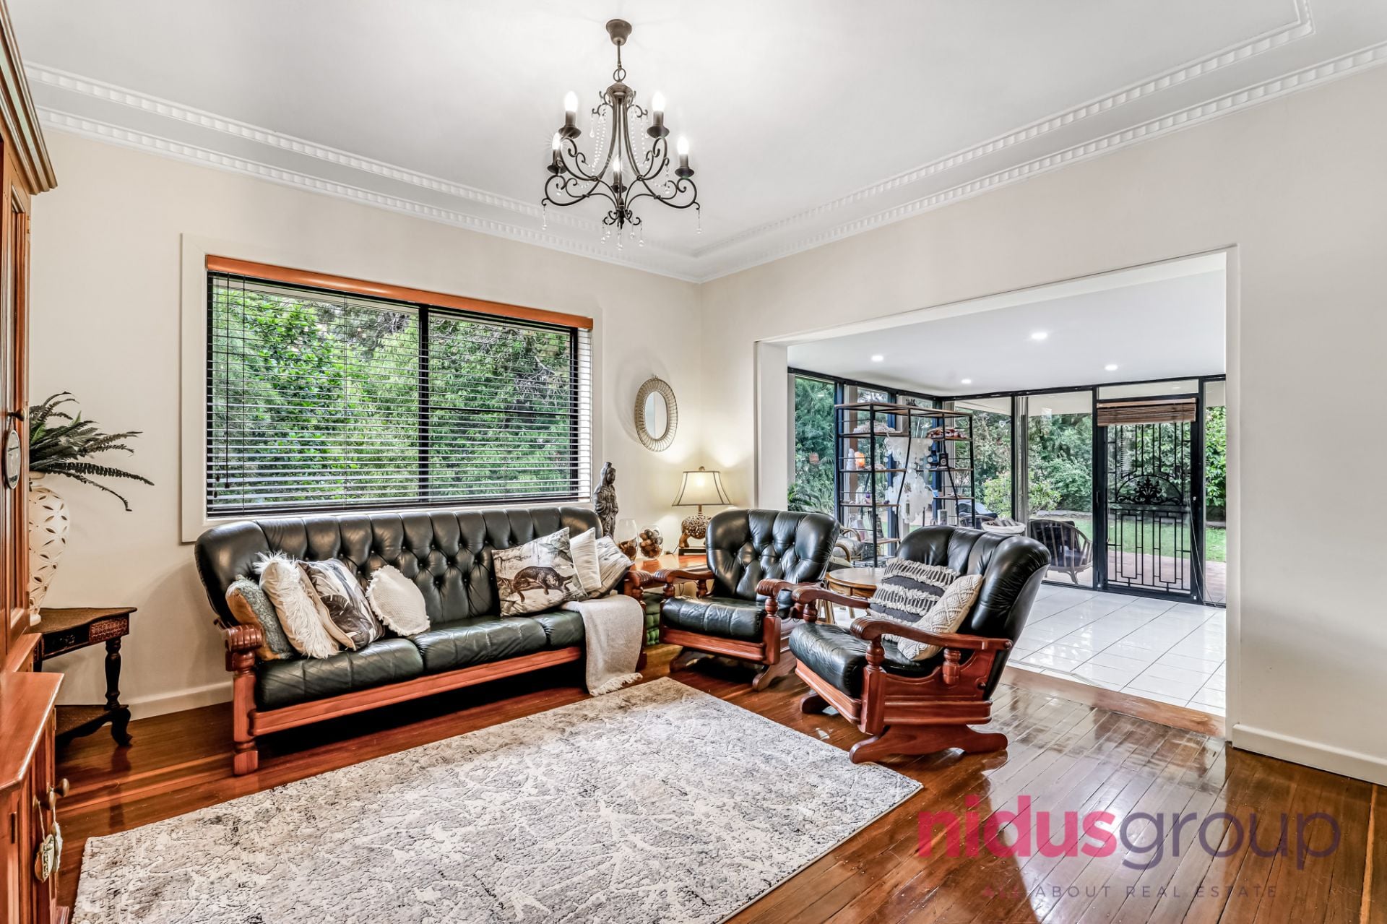
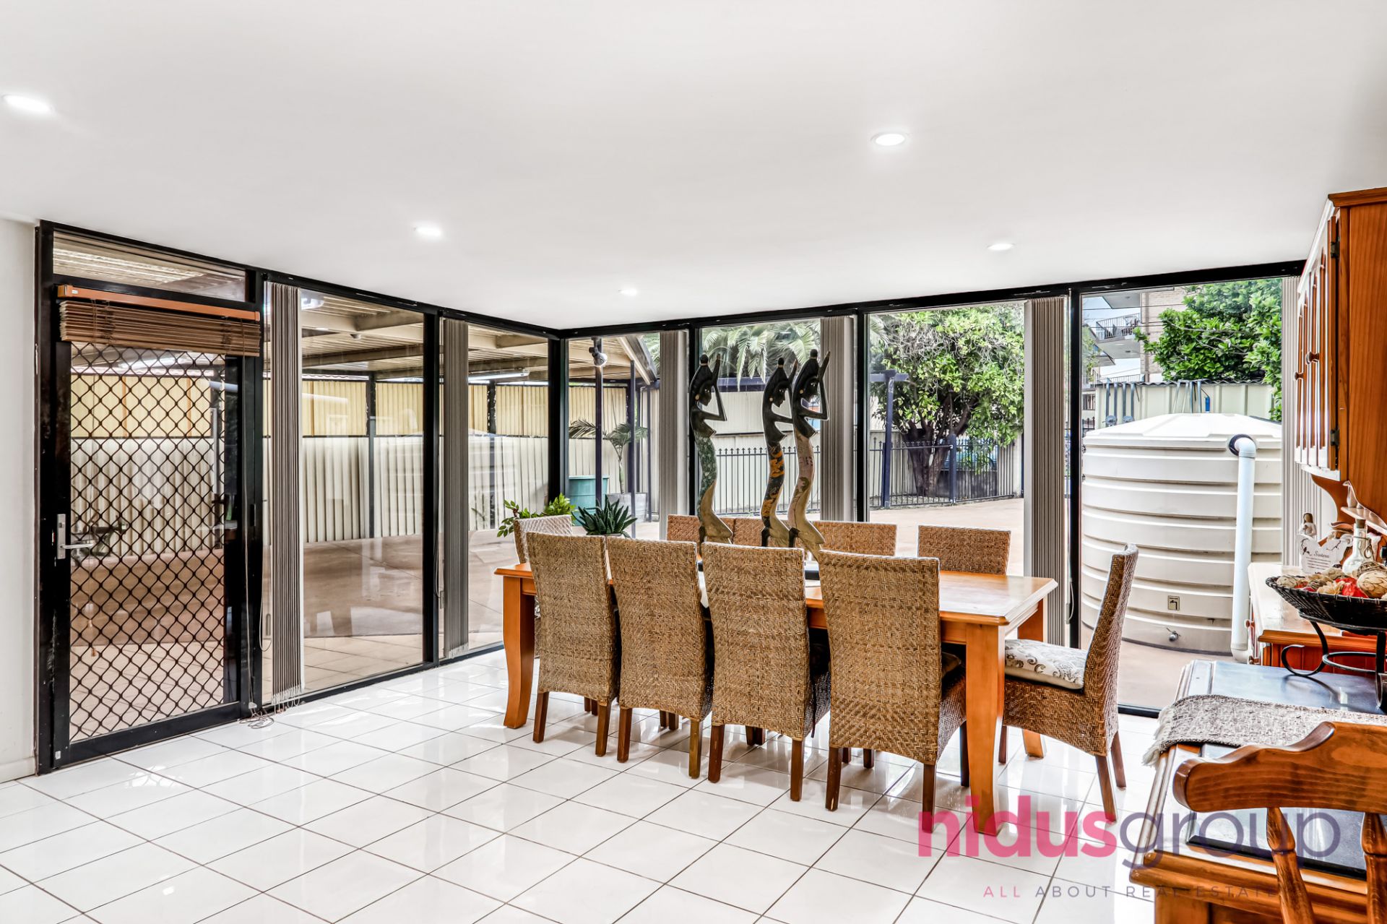
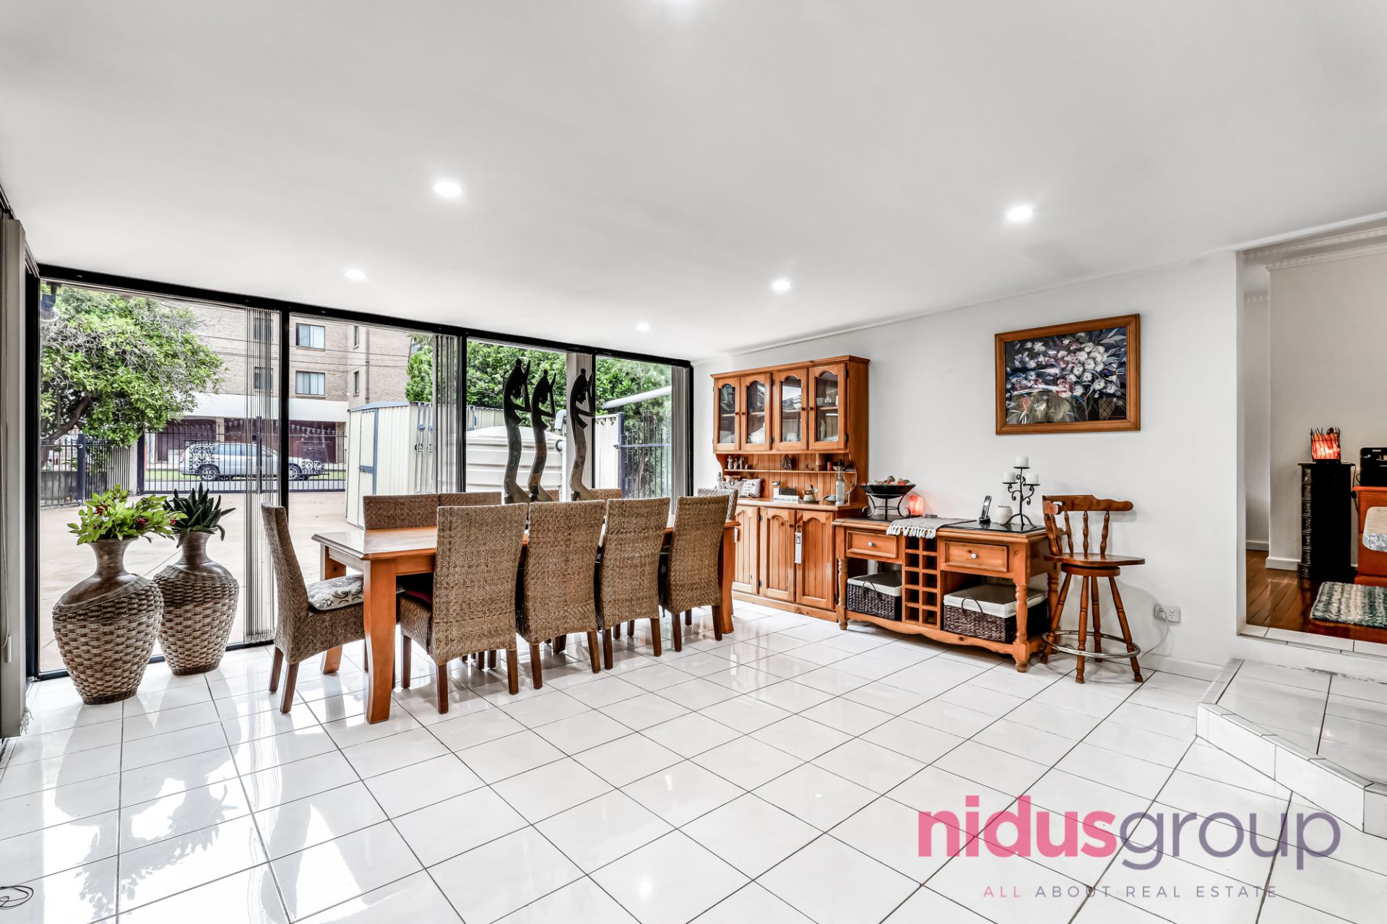
+ As you enter you’re greeted with open formal spacious lounge, separate dinning and kitchen
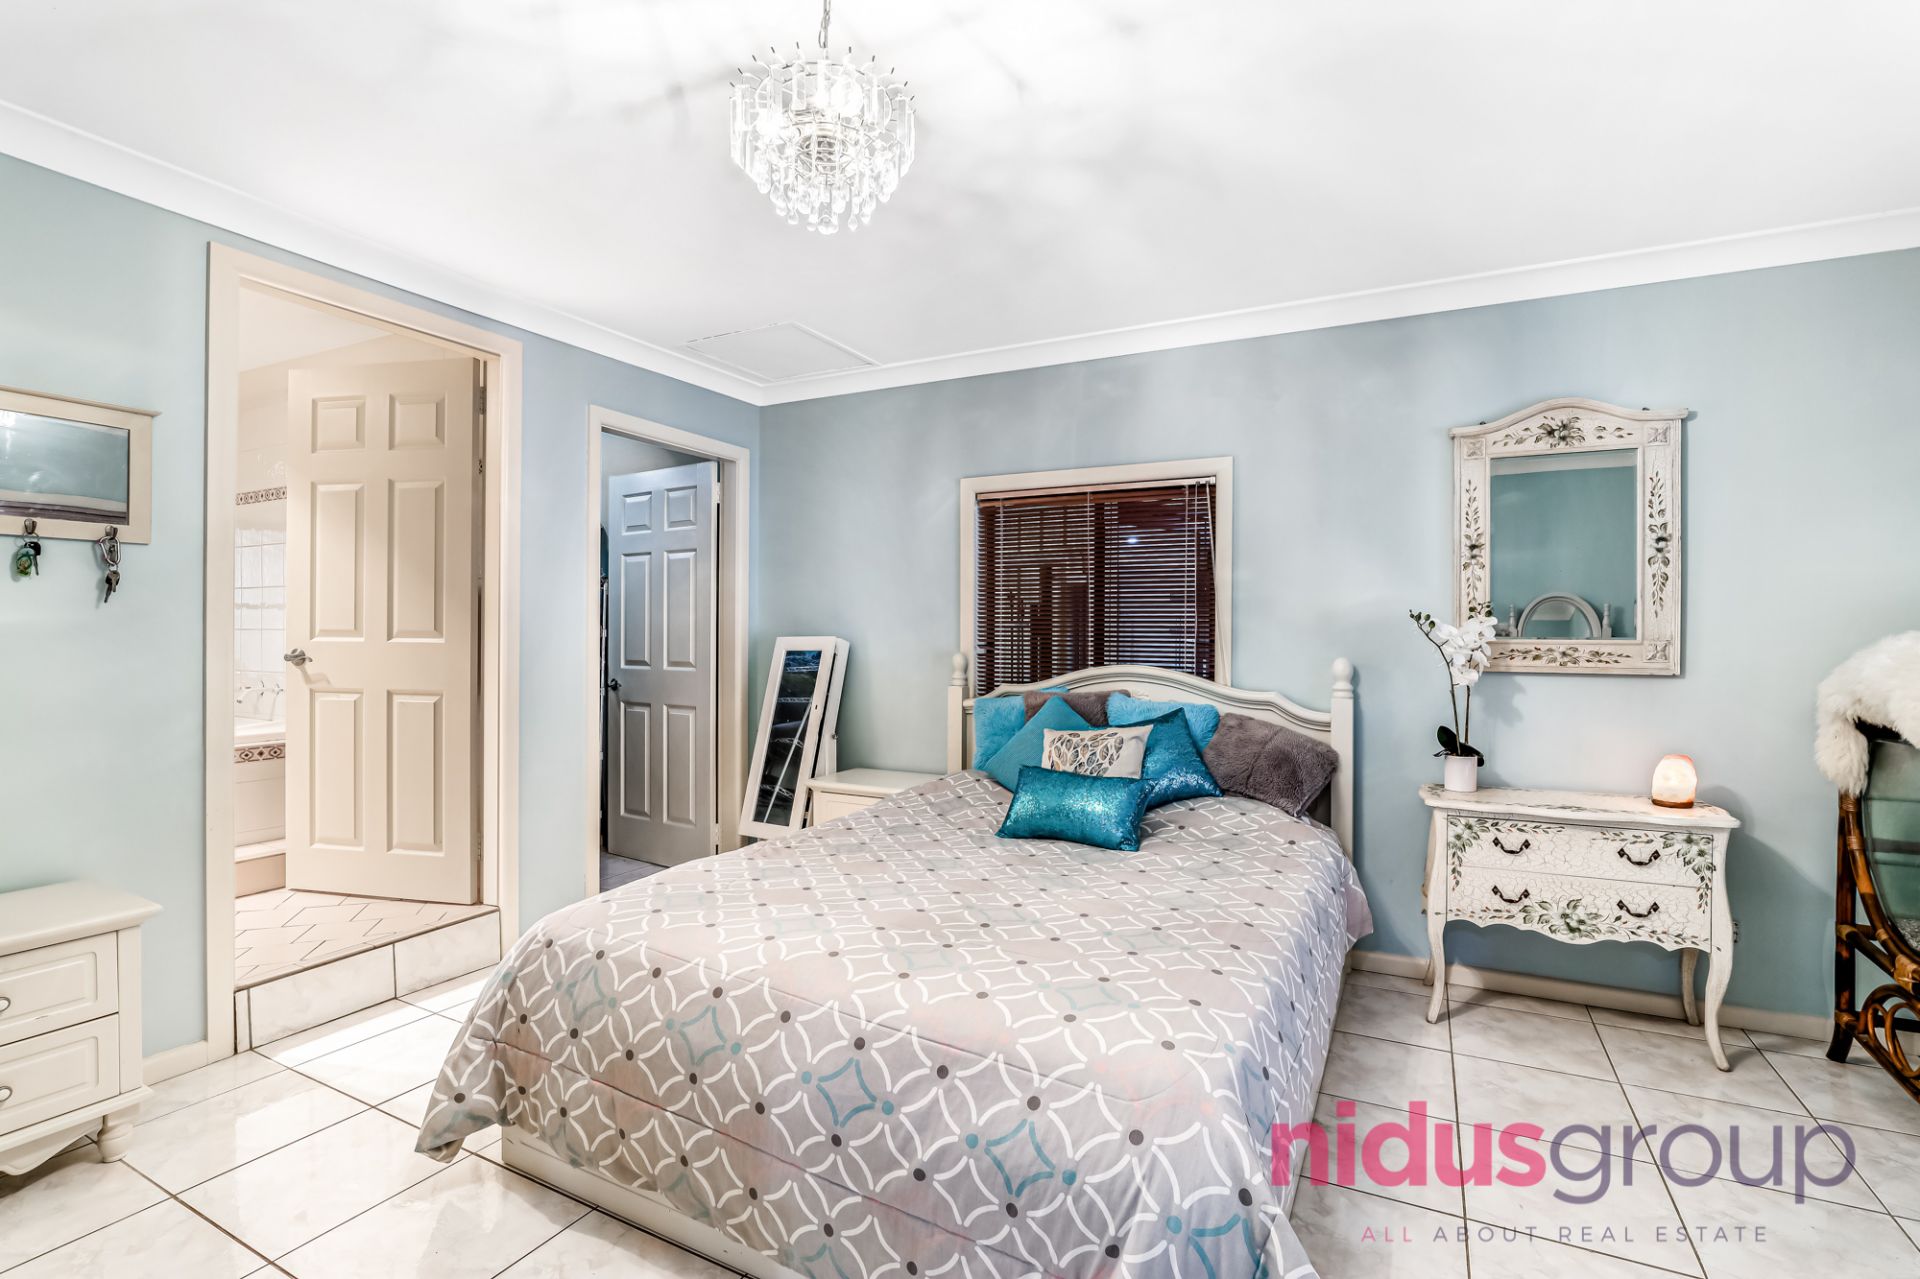
+ 5x bedrooms, all with built-in wardrobes
+ Master bedroom features ensuite, walk-in robe and large window inviting lot of sunlight
+ Combination of polished tiles & original hardwood timber in all living area & kitchen and bedrooms
+ Main bathroom with separate vanity, shower, bathtub & toilet comfortably servicing all bedrooms
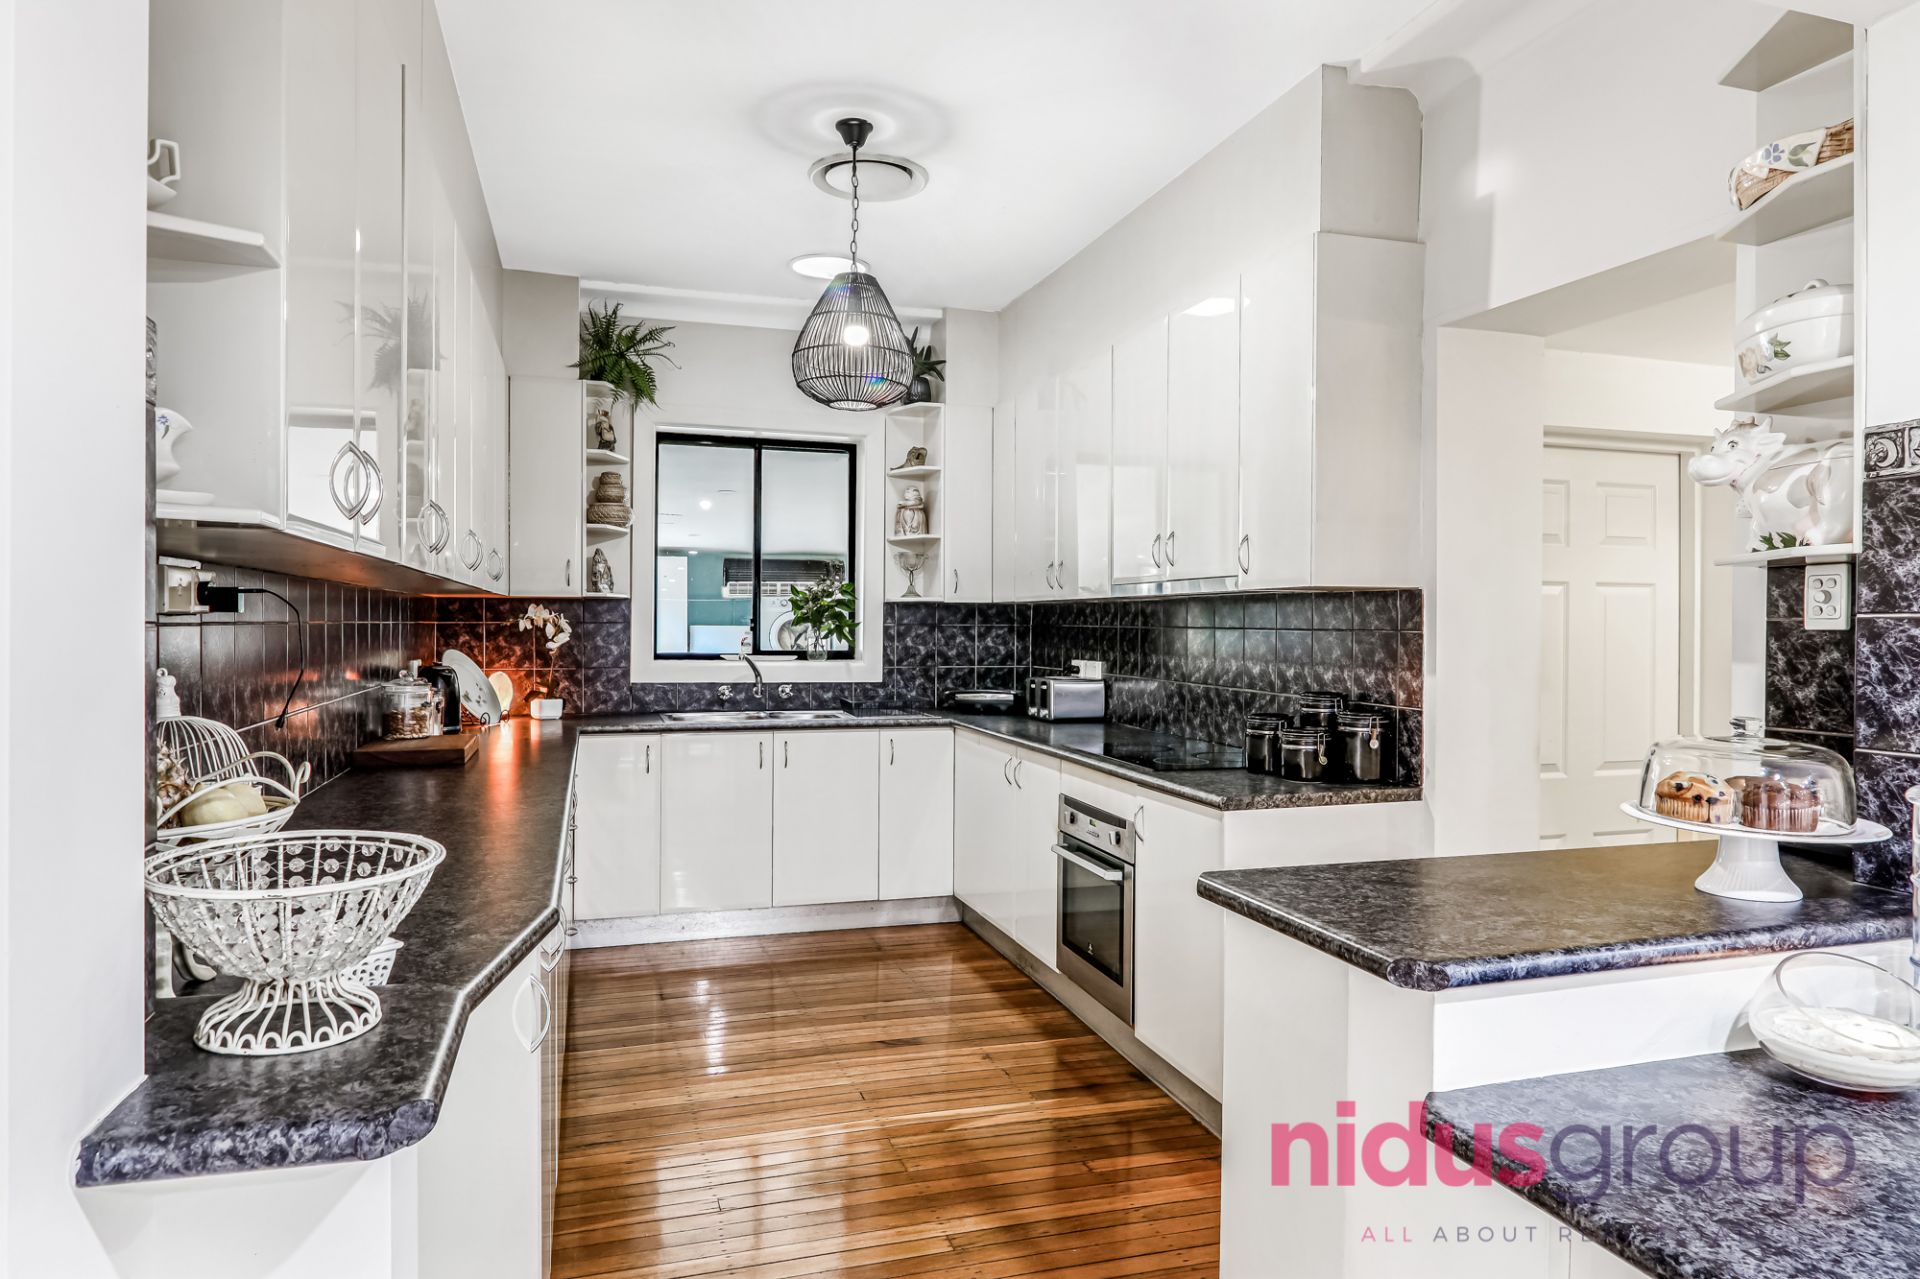
+ Kitchen fitted with tiles splash back, electric cooktop, ample cupboard space for storage coupled with walk-in pantry
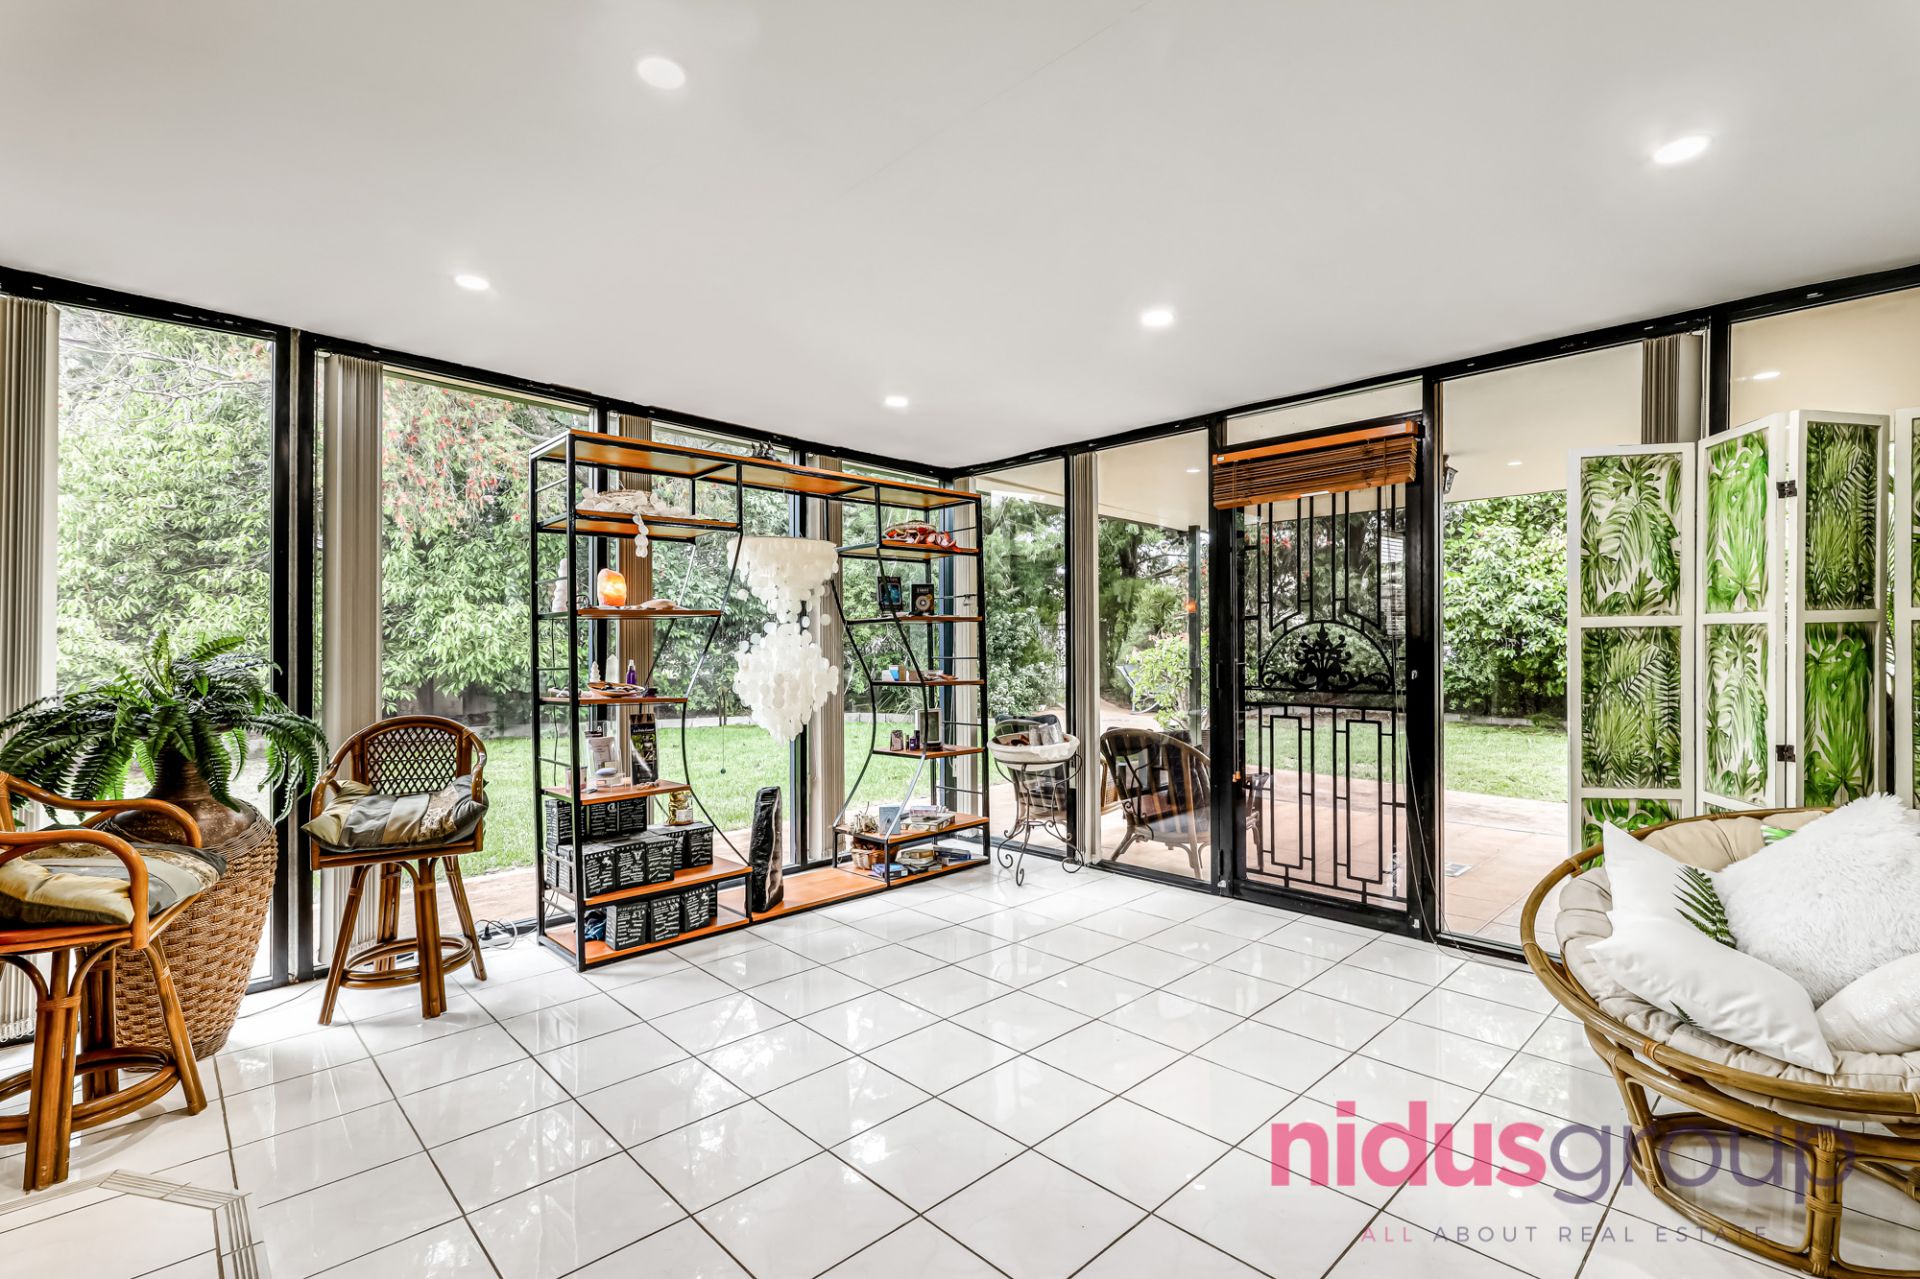
+ Separate dinning with easy flow to the backyard entertainment area, big enough for a wedding
+ Above ground swimming pool, just in time for summer
+ Ducted air-conditioning coupled with
+ 6 cars carport
*Nidus Group Real Estate, its directors, employees and related entities believe that the information contained herein is gathered from sources we deem to be reliable. However, no representation or warranties of any nature whatsoever are given, intended or implied. Any interested parties should rely on their own inquiries*
**STCA Subject to council approval
Property Type
House